
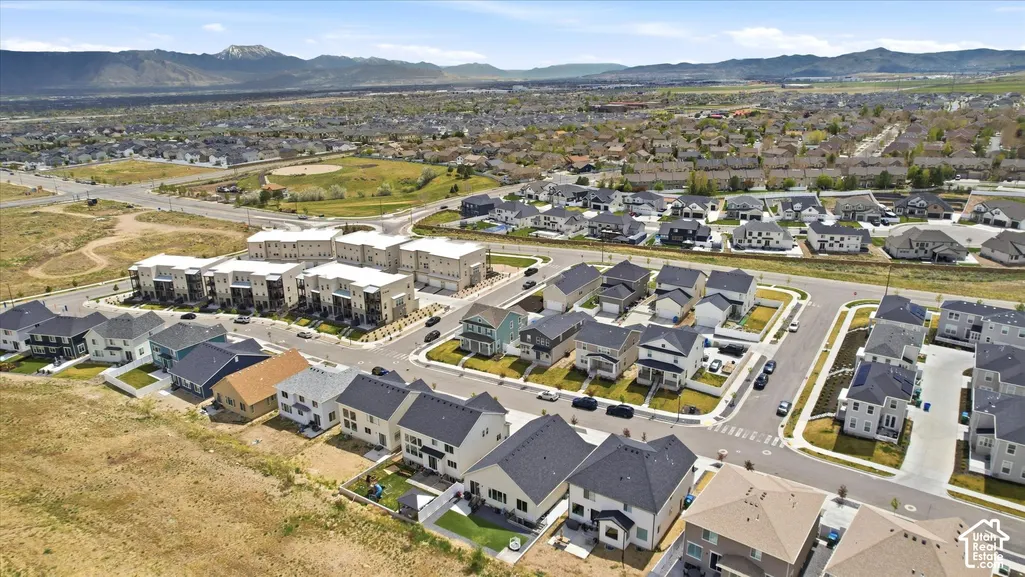
Address
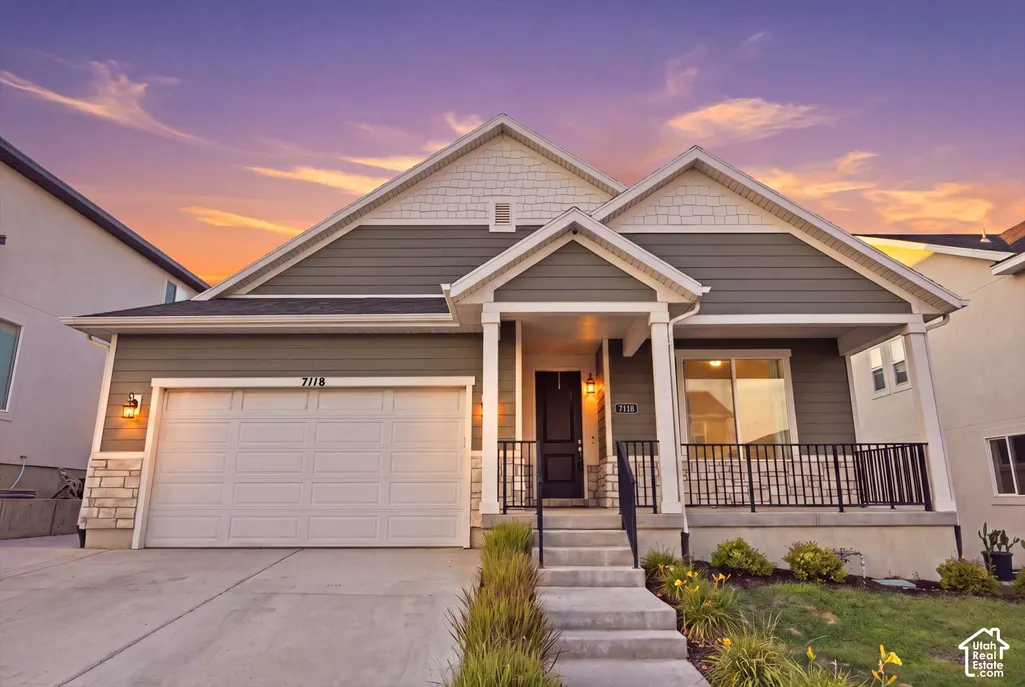
7118 W Owens View Way, West Jordan, UT
Price
$ 739,000
Property Attributes
- MLS#2177225
- TypeSingle Family
- Listing Status Active
- CountySALT LAKE
- CityWest Jordan
- AreaWj
- NeighborhoodOQUIRRH
- Zip84081
- StyleRambler/Ranch
- Year Built2024
- Taxes$ 3000
- Price$ 739,000
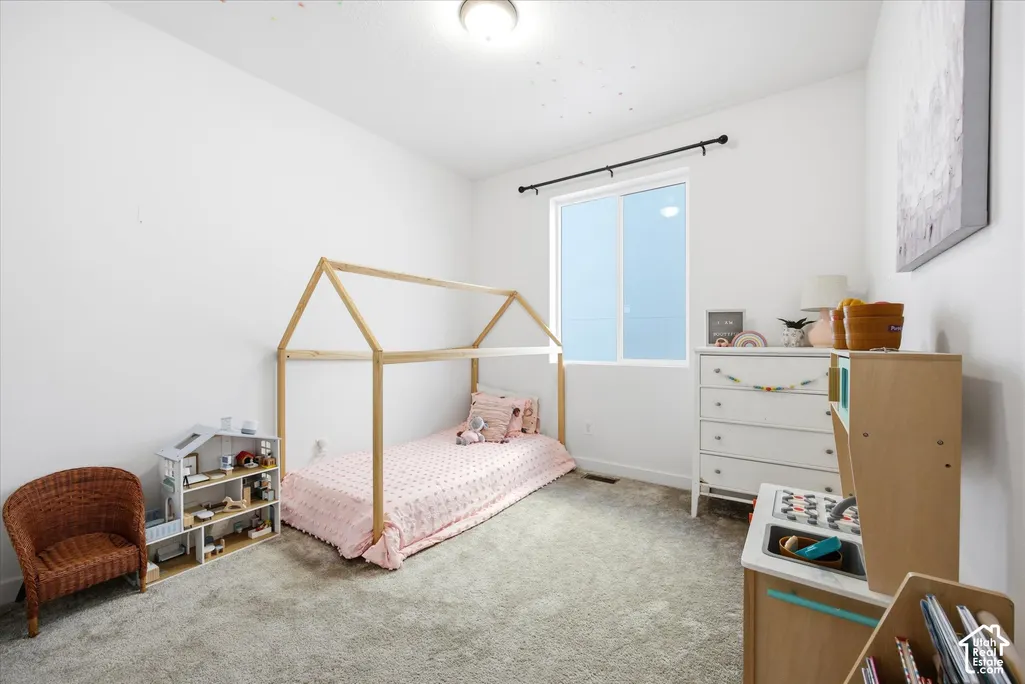
- Bedrooms6
- Full Bathrooms3
- Half Bathrooms0
- Sqr Footage3401
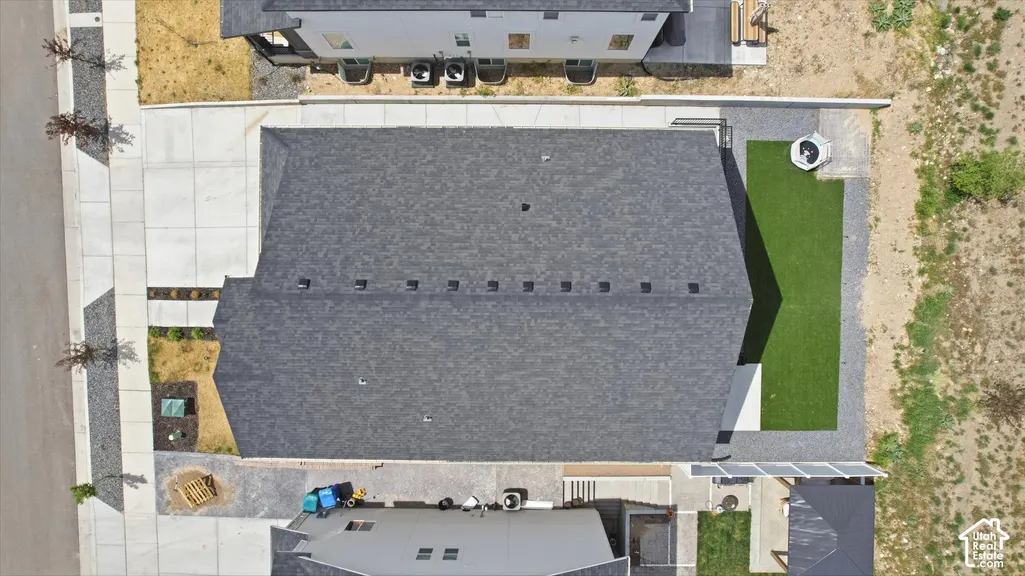
- Lot Size0.12 Acres
Data Source:
Wasatch Front Regional MLS (WFRMLS)
Property Description
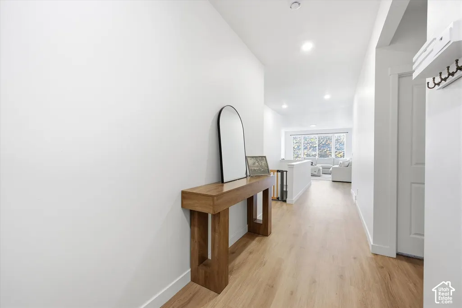
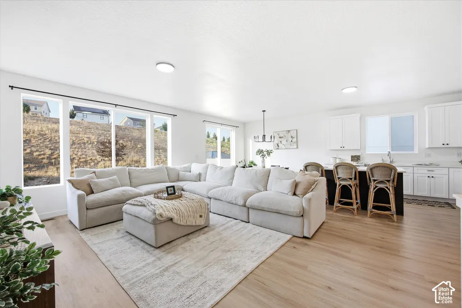
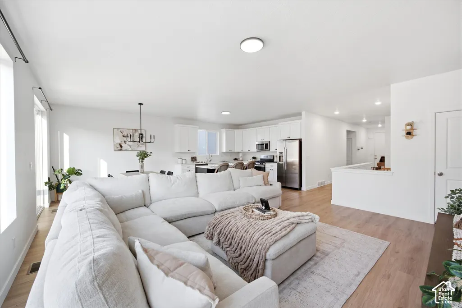
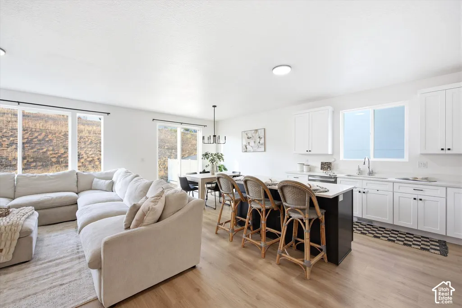
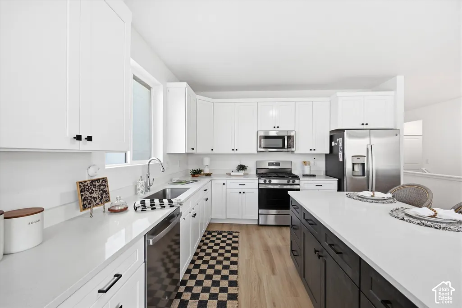
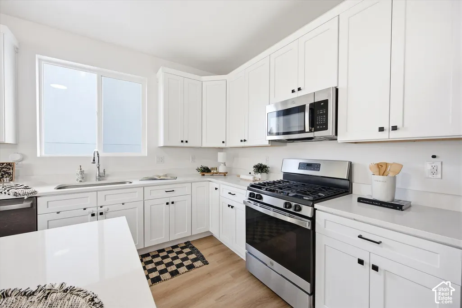
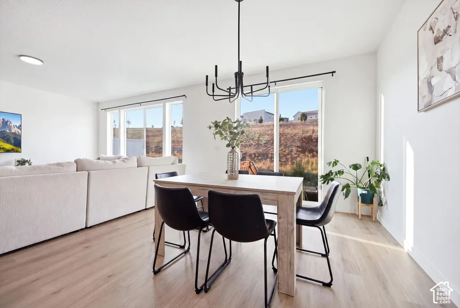
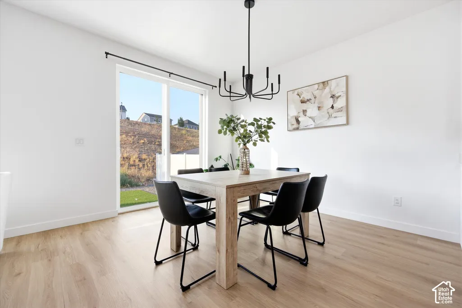
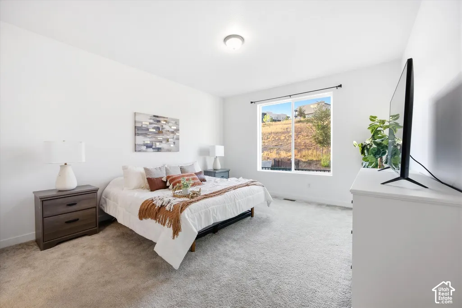
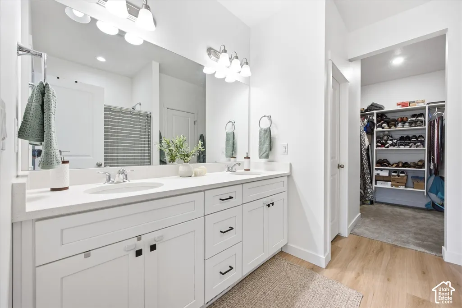
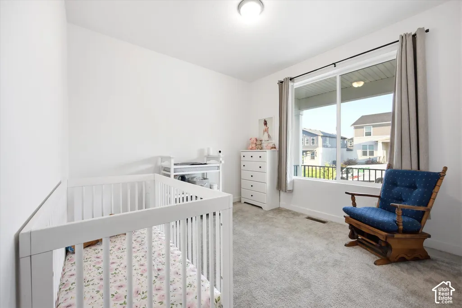
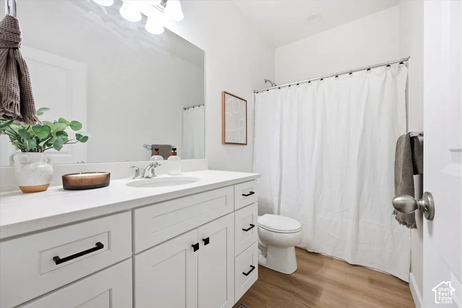
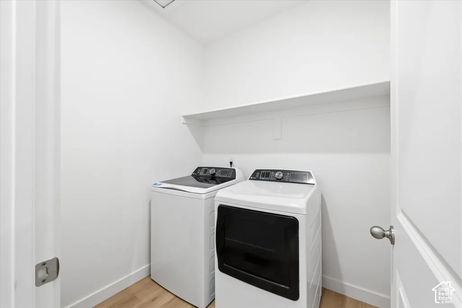
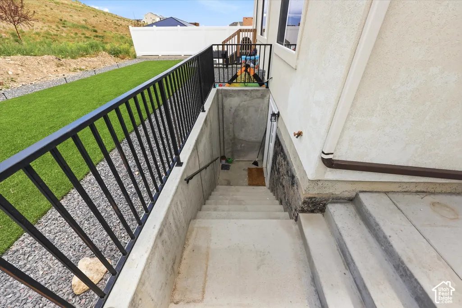
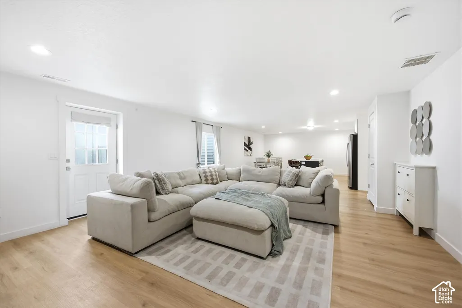
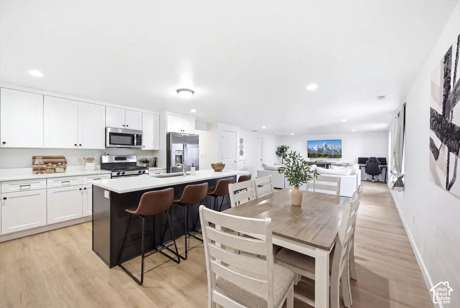
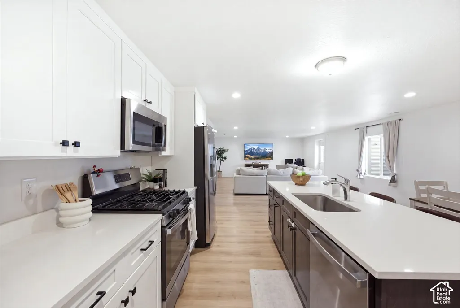
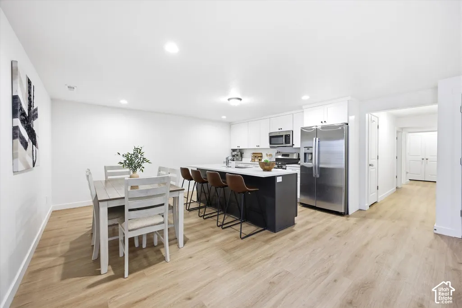
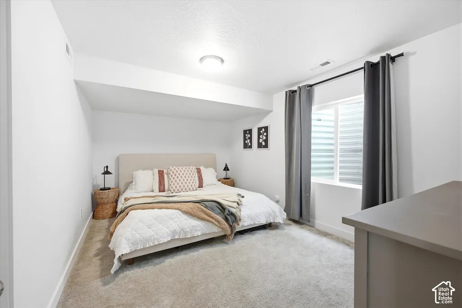
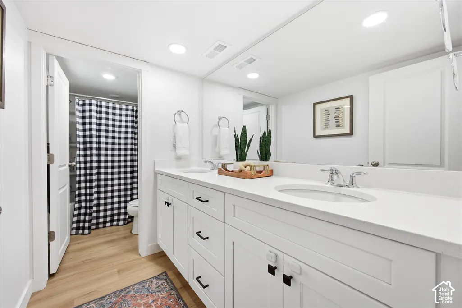
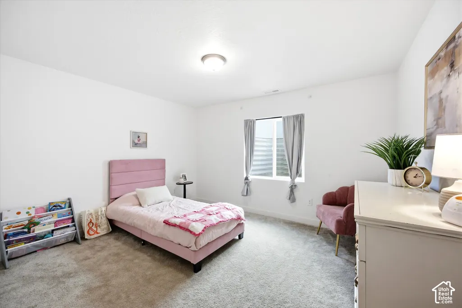
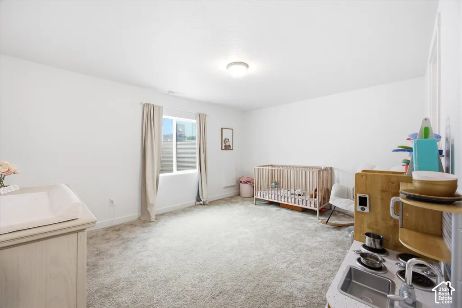
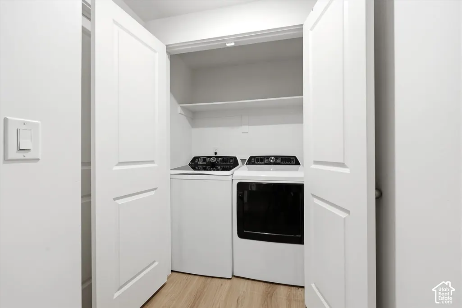
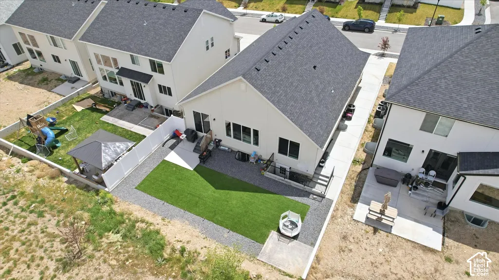
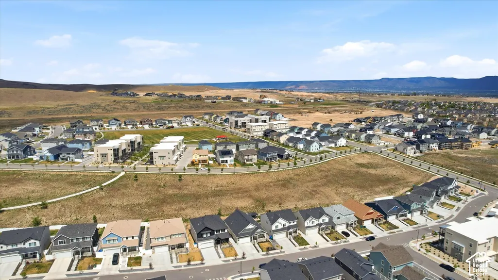
Welcome home to this beautiful West Jordan gem! With 6 bedrooms, 3 bathrooms, and a brand-new, fully finished mother-in-law apartment, this home feels spacious, inviting, and ready for its next chapter. The separate entrance, full kitchen, private laundry room, and all appliances included make everyday living easy while giving family or guests their own space. Whether you're looking to accommodate multiple generations, welcome loved ones, or explore potential rental income, there's plenty of room to make it work for you. You'll also love the fully landscaped backyard, already done for you and ready to enjoy! Plus, with parks, shopping, and convenient access to Mountain View Corridor and Bangerter Highway, the location is hard to beat. The best part? You get a move-in-ready home, a brand-new mother-in-law apartment, AND landscaping that's already taken care of. Homes with this much flexibility deserve a closer look! Don't just scroll past your next home, schedule your private showing today and come see why this one could be THE ONE! Preferred lender offering a lender credit equal to 1% of the buyer's loan amount toward closing costs. Contact agent for details.
| Middle School | High School |
|---|---|
| Joel P. Jensen Middle School | West Jordan High School |
| Price History | |
|---|---|
| 8/7/2026 | Listed $749,900 |
| 9/1/2026 | 2$739,000 |
General Features
| Living Area | 3401.0 |
|---|---|
| Sewer | Sewer: Connected |
| Heating | Forced Air,Gas: Central |
| Cooling | Central Air |
| Utilities | Natural Gas Connected,Electricity Connected,Sewer Connected,Water Connected |
| Roof | Asphalt |
| Appliances | Dryer,Microwave,Refrigerator,Washer |
| Zoning | Single-Family |
| HOA Fee | 105.0 |
| Garage Spaces | 2.0 |
| Association Fee Includes | Trash |
| Patio/Porch Features | Porch: Open |
| Architectural Style | Rambler/Ranch |
| Construction Materials | Clapboard/Masonite,Stone,Stucco |
| Year Built | 2024 |
| View | Mountain(s),Valley |
| Stories Count | 2 |
| Topography | Fenced: Part,Sprinkler: Auto-Part,Terrain: Grad Slope,View: Mountain,View: Valley |
| Property Subtype | Single Family Residence |
| Current Use | Single Family |
| Assoc Fee Paid Per | Monthly |
| County | Salt Lake |
| New Construction | No |
| Property Type | Residential |
| Association Amenities | Playground,Trash |
| HOA | Yes |
| Attached Garage | No |
| Subdivision Name | OQUIRRH |
| Garage Y/N | Yes |
| Total Rooms | 17 |
| Full Baths | 3 |
| Status | Active |
| High School | West Jordan |
| City | West Jordan |
| Senior Community Y/N | No |
| High School District | Jordan |
| Zoning Description | 1103 |
| Open Parking Spaces | 4.0 |
| MLS Area | WJ; SJ; Rvrton; Herriman; Bingh |
| Lot Size Units | Acres |
| Lot Size Square Feet | 5227.2 |
| Carport Y/N | No |
| Listing Terms | Cash,Conventional,FHA,VA Loan |
| Property Attached Y/N | No |
| Tax Annual Amount | 3000.0 |
| Home Warranty Y/N | No |
| Middle/Junior High School | Joel P. Jensen |
| Property Condition | Blt./Standing |
| Lease Considered Y/N | No |
| Living Area Units | Square Feet |
| Standard Status | Active |
| Middle/Junior School District | Jordan |
| Elementary School District | Jordan |
| PostalCity | West Jordan |
| ADU | Yes |
Interior Features
| Interior Amenities | Basement Apartment,Closet: Walk-In,Disposal,Kitchen: Second,Mother-in-Law Apt.,Oven: Gas,Range: Gas,Vaulted Ceilings,Low VOC Finishes,Video Door Bell(s),Smart Thermostat(s) |
|---|---|
| Basement | Entrance,Walk-Out Access |
| Flooring | Carpet,Tile |
| Air Conditioning Y/N | Yes |
| Heating Y/N | Yes |
| Window Features | Drapes |
| Fireplace Y/N | No |
| Above Grade Finished Area | 1702.0 |
| Laundry Features | Electric Dryer Hookup |
| Total Bedrooms | 6 |
| Main Level Bedrooms | 3 |
| Total Baths | 3 |
| Basement Finished | 100 |
Exterior Features
| Exterior Amenities | Basement Entrance,Double Pane Windows,Entry (Foyer),Porch: Open,Sliding Glass Doors,Walkout |
|---|---|
| Vegetation | Landscaping: Full |
| Parking Features | Parking: Uncovered,Built-In,Opener |
| Lot Features | Fenced: Part,Sprinkler: Auto-Part,Terrain: Grad Slope,View: Mountain,View: Valley |
| Water Source | Culinary |
| Total Parking | 6.0 |
| Inclusions | Dryer,Microwave,Refrigerator,Washer,Video Camera(s) |
| Lot Size Area | 0.12 |
| Spa | No |
| Building Area Total | 3401.0 |
| Lot Dimensions | 0.0x0.0x0.0 |
| Lot Size Acres | 0.12 |
| Frontage Length | 0.0 |
| Private Pool | No |
| Waterfront Y/N | No |
| Covered Spaces | 2.0 |
| RV Parking Dimensions | 0.00 |
| Horse Y/N | No |
Amenities
- Foreclosure
- Views
- Short Sale
- New Construction
- Adult 55+
- Lease To Own
- No HOA Fees
- Furnished
- Primary On Main
- Air Conditioning
- Seller Finance
- Green
- Fixer Upper
- Horse
- Golf
- Fireplace
- Deck
- Garage
- Basement
- Pool
Property vs Single Family Average in 84081
Price
Taxes
Year Built
Visits
 The multiple listing information is provided by Park City Board of Realtors® from a copyrighted compilation of listings. The compilation of listings and each individual listing are © 2026 Park City Board of Realtors®, All Rights Reserved. Access to the multiple listing information through this website is made available by Keller Williams Park City Real Estate as a member of the Park City Board of Realtors® multiple listing service.
 Wasatch Front Regional MLS - Salt Lake Board of REALTORS® All information deemed reliable but not guaranteed. All properties are subject to prior sale, change or withdrawal. Neither listing broker(s) or information provider(s) shall be responsible for any typographical errors, misinformation, misprints and shall be held totally harmless. Listing(s) information is provided for consumer's personal, non-commercial use and may not be used for any purpose other than to identify prospective properties
 Washington County Board of REALTORS® All information deemed reliable but not guaranteed. All properties are subject to prior sale, change or withdrawal. Neither listing broker(s) or information provider(s) shall be responsible for any typographical errors, misinformation, misprints and shall be held totally harmless. Listing(s) information is provided for consumer's personal, non-commercial use and may not be used for any purpose other than to identify prospective properties consumers may be
 Iron County MLS® (ICBOR) All information deemed reliable but not guaranteed. All properties are subject to prior sale, change or withdrawal. Neither listing broker(s) or information provider(s) shall be responsible for any typographical errors, misinformation, misprints and shall be held totally harmless. Listing(s) information is provided for consumer's personal, non-commercial use and may not be used for any purpose other than to identify prospective properties consumers may be interested
